
Eamonn
Google customer review
Tom and his gang did a fantastic job with our new tarmac drive. Didn't take long to do two and a half days. They are very reliable and just crack on with the job i highly recommend Pavemaster Driveways. Great job guys.
Garden landscaping
Landscaping loughborough with practical site guidance, clear specifications and free measured quotations for suitable projects.
Free no-obligation quote
Tell us about your project
Garden landscaping
Landscaping is most effective when it solves everyday problems. A front garden may need another parking position while keeping a route to the door, bin space and some planting. A rear garden may need a larger patio, safer steps and a simpler lawn edge.
We begin by discussing how people move through the area and what currently makes it difficult to use. The plan then connects hard surfaces with retained features rather than treating the drive, path and garden as unrelated jobs.
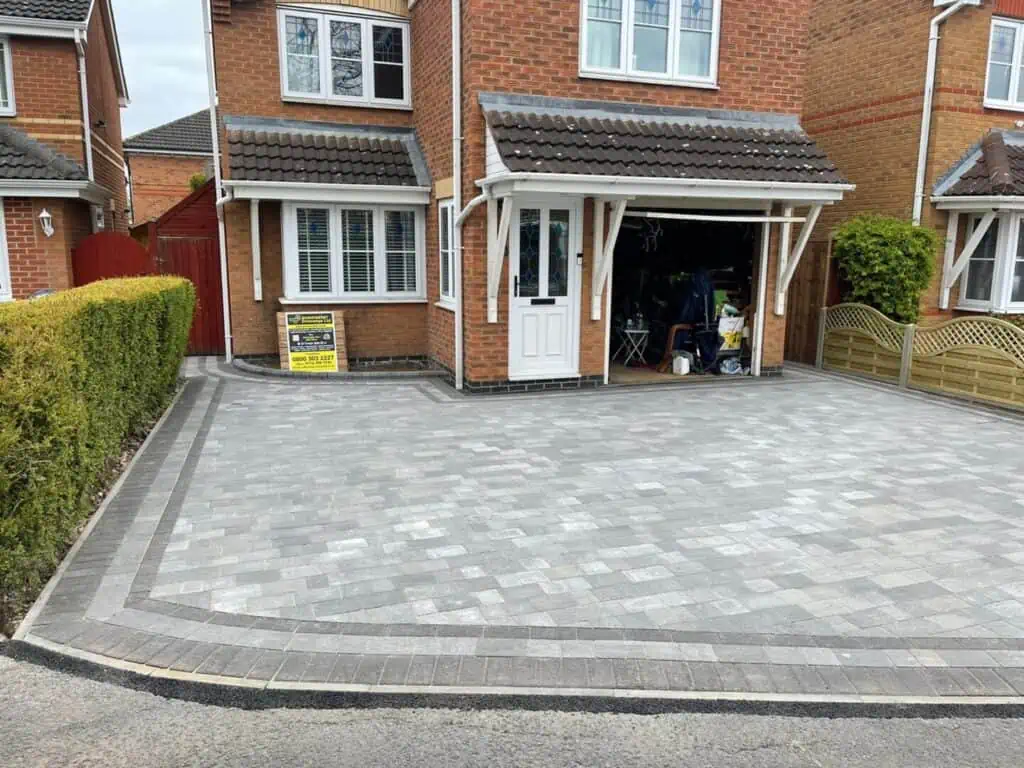
Where a new driveway in Loughborough is the main project, landscaping can soften boundaries, keep planting in useful places and avoid covering more of the frontage than necessary.
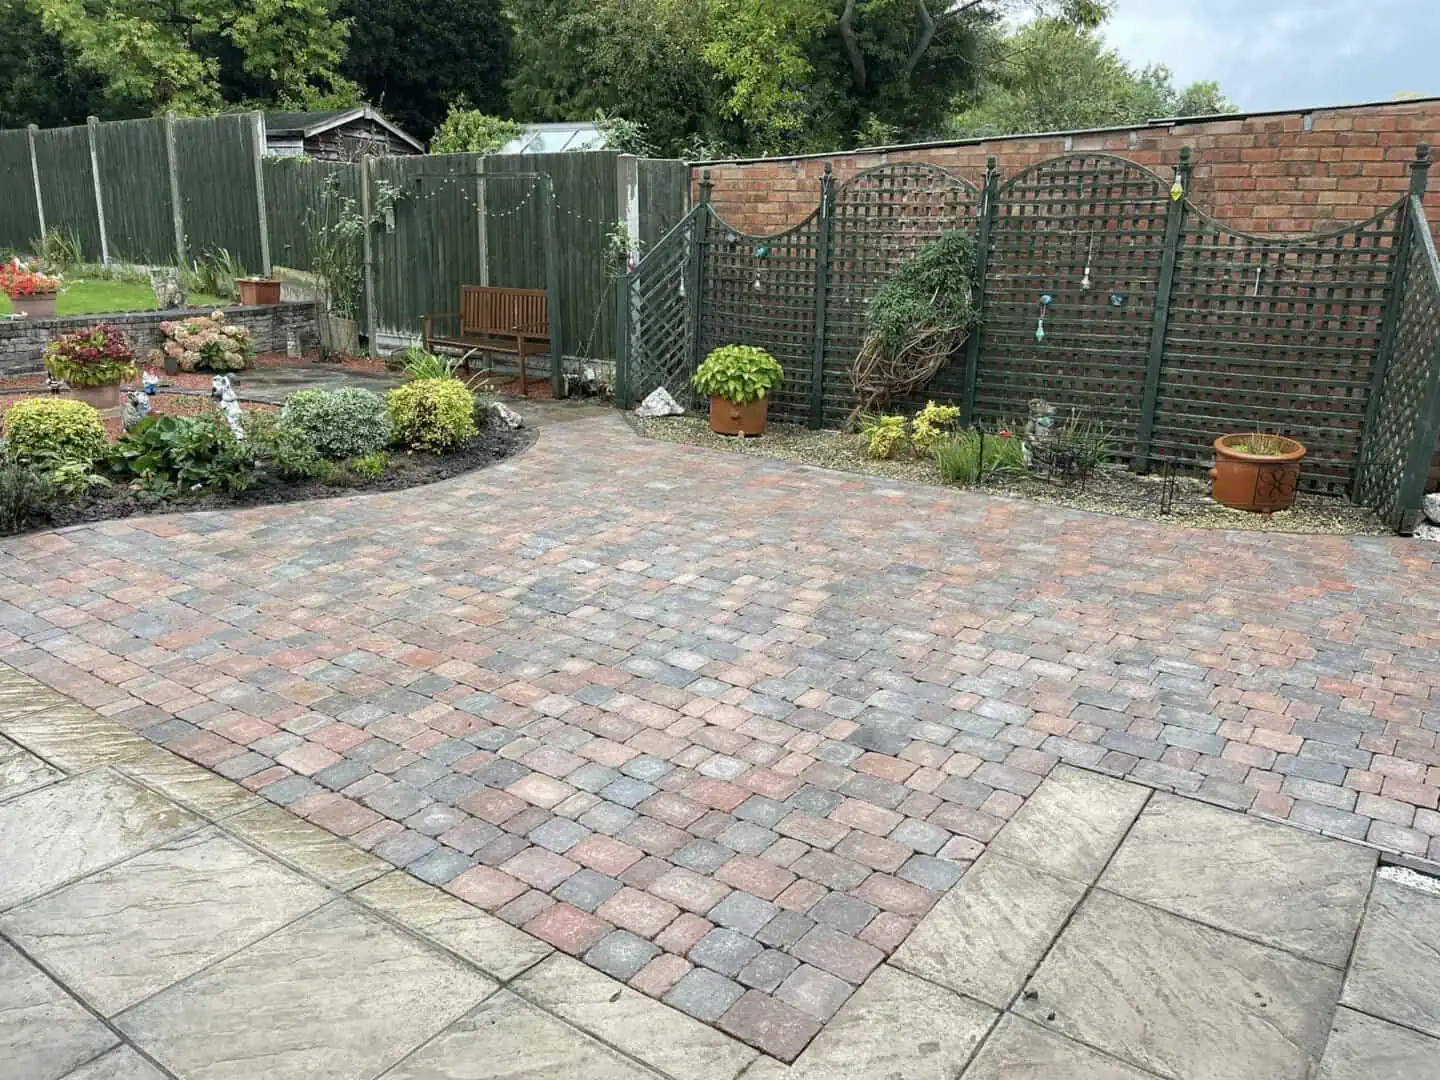
Garden landscaping
A wider drive does not always require removing every hedge, bed or green edge. Careful measurement can identify the space genuinely needed for parked vehicles and door opening.
Frontage work may include, where agreed:
The design should respect the legal vehicle crossover. Creating a wide private hardstanding does not automatically permit vehicles to cross every part of the pavement.
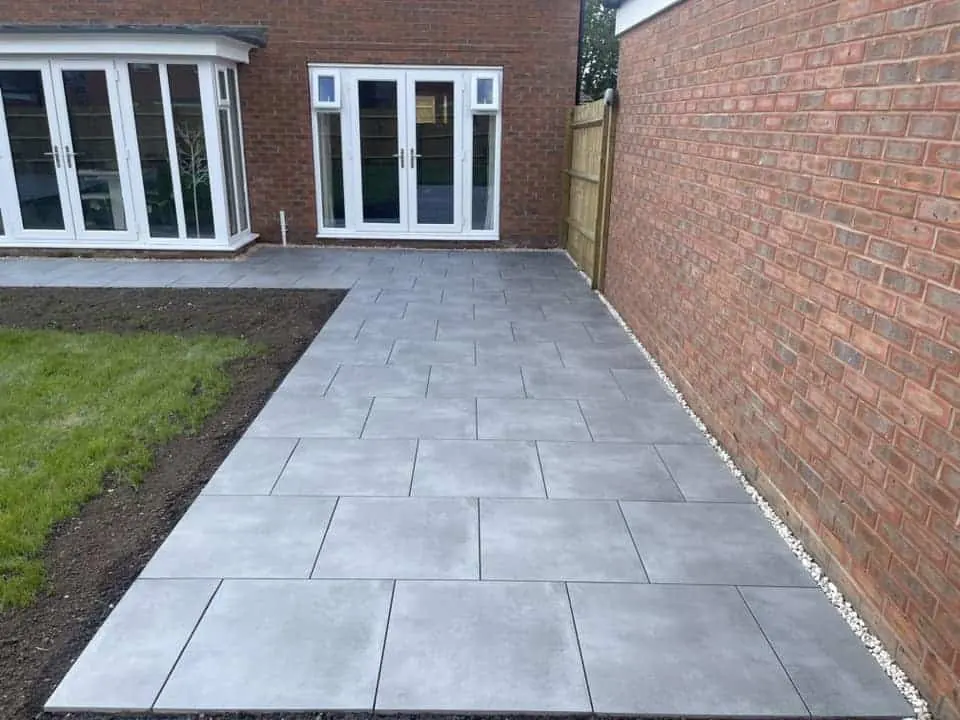
A rear garden plan may centre on a new patio and use paths, lawn edges and planting areas to organise the remaining space. The patio needs enough room for its purpose, while the lawn and borders should remain straightforward to reach and maintain.
Split-level gardens may need steps or retaining elements. These should be positioned where the route feels natural rather than leaving narrow strips that are difficult to use. Drainage and soil movement need to be considered when levels change.
Where access is restricted, the sequence of excavation, waste removal and material deliveries becomes an important part of the quotation.
Paths should be wide enough for comfortable use and connect doors, gates, bins, patios and sheds without unnecessary turns. The paving needs a suitable base and edge support, even though it does not carry vehicles.
Steps should have consistent dimensions, suitable grip and enough landing space near doors or gates. An existing steep garden may be easier to use with two or more controlled levels rather than one continuous slope.
Water must not be trapped against retaining edges or directed towards the house. Drainage is planned alongside the level changes.
Hard surfaces provide parking, seating and routes, while lawns and planting help absorb rainfall and keep the garden from feeling dominated by paving. The balance depends on the property's needs, but retaining usable green space is often possible even where parking is increased.
Potential approaches include:
These decisions can reduce maintenance without removing all planting or drainage capacity.
We identify what needs to improve, what should remain and which elements are essential or optional.
Doors, gates, boundaries, existing drains, slopes and access routes are measured. The finished layout is planned around workable heights.
Excavation, sub-bases, drainage and retaining elements are sequenced so completed sections are not disturbed by later work.
Driveways, patios, paths, steps and edges are constructed to their agreed specifications.
Soft-landscaping areas are prepared and defined where included. Final soil and planting details must match the quoted service.
The area is cleaned and practical care instructions are provided for paving, lawns and other installed elements.
We often see outdoor areas where several changes have been made at different times. A concrete path, gravel parking strip, raised patio and narrow lawn can leave awkward levels and no clear route.
Other problems include:
A joined-up plan can remove redundant sections and focus the budget on the areas that are actually used.
The quotation depends on the size of the site, access, waste removal, level changes, drainage, hard-surface materials and the extent of soft-landscaping work. Retaining structures, many steps and difficult manual access add time and material.
A clear proposal should divide major elements so homeowners can see the cost of the driveway, patio, path or garden changes. Optional features can then be prioritised without weakening essential groundwork.
Pavemaster customer reviews
Eamonn
Google customer review
Tom and his gang did a fantastic job with our new tarmac drive. Didn't take long to do two and a half days. They are very reliable and just crack on with the job i highly recommend Pavemaster Driveways. Great job guys.
Joan Spencer
Google customer review
Tom's team did an amazing job laying our brick driveway. They worked steadily with care and attention to detail.
BarbsH
Trustpilot | 19 June 2026
The guys who prepared the hardcore and tarmac layers were friendly, efficient, and cleaned up after themselves.
Nassar Malik
Trustpilot | 2 April 2026
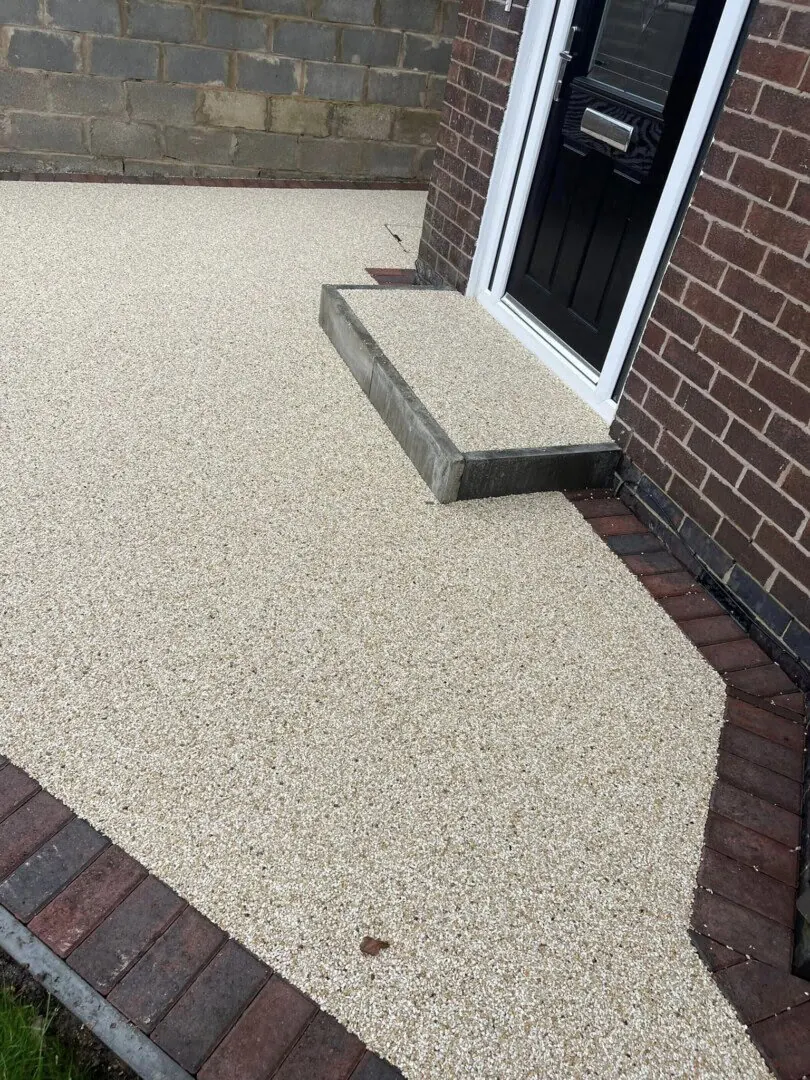
I recently had Pavemaster Driveways install a resin-bound driveway at my home, and I couldn't be happier with the entire experience.
Paul
Trustpilot | 12 February 2026
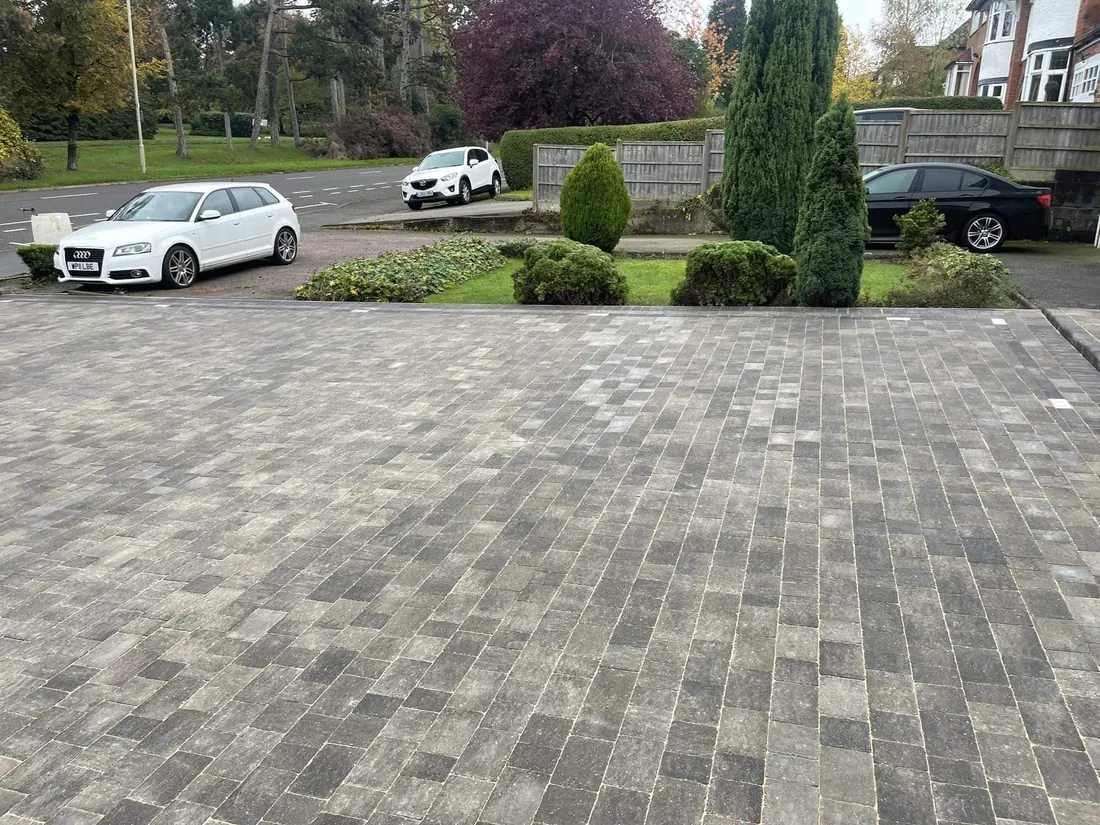
Brilliant job of block paving my drive.
Martin C
Yell | 1 November 2024
Tom and his team did my Grandparents driveway and because of their excellent workmanship they have had their back garden landscaped and designed by Tom again.
Plan landscaping alongside patios, block paving, resin surfacing or tarmac driveways.
Coverage includes Shepshed, Quorn, Mountsorrel and surrounding areas listed on the service-area page.
Yes, where the work is within the services offered. Planning both together can improve levels, material connections and access.
Not always. The site can be measured to identify whether a useful bed, hedge or green strip can remain.
Level changes can often be improved through grading, steps or retaining details. The right method depends on the slope, boundaries and drainage.
Yes. Visit the patios Loughborough page for material and installation information.
Required drainage should be included in the agreed specification. The survey establishes what is needed for hard surfaces and level changes.
Only the services listed in the project quotation should be assumed. Send the required elements so the team can confirm suitability.
Ready to get started?
Free no-obligation quotations for suitable driveway, patio and landscaping projects.
 WhatsApp us