
Practical driveway advice
Driveway Advice for Loughborough Homeowners
Driveway advice loughborough with practical site guidance, clear specifications and free measured quotations for suitable projects.
Practical driveway advice
Start With the Way the Frontage Needs to Work
Write down the problems with the current space before looking at surface colours. You may need room for another vehicle, a clear route to the door, less loose material, easier bin access or a safer step near the entrance.
Measure the approximate frontage and note:
- the number and size of vehicles;
- where doors need room to open;
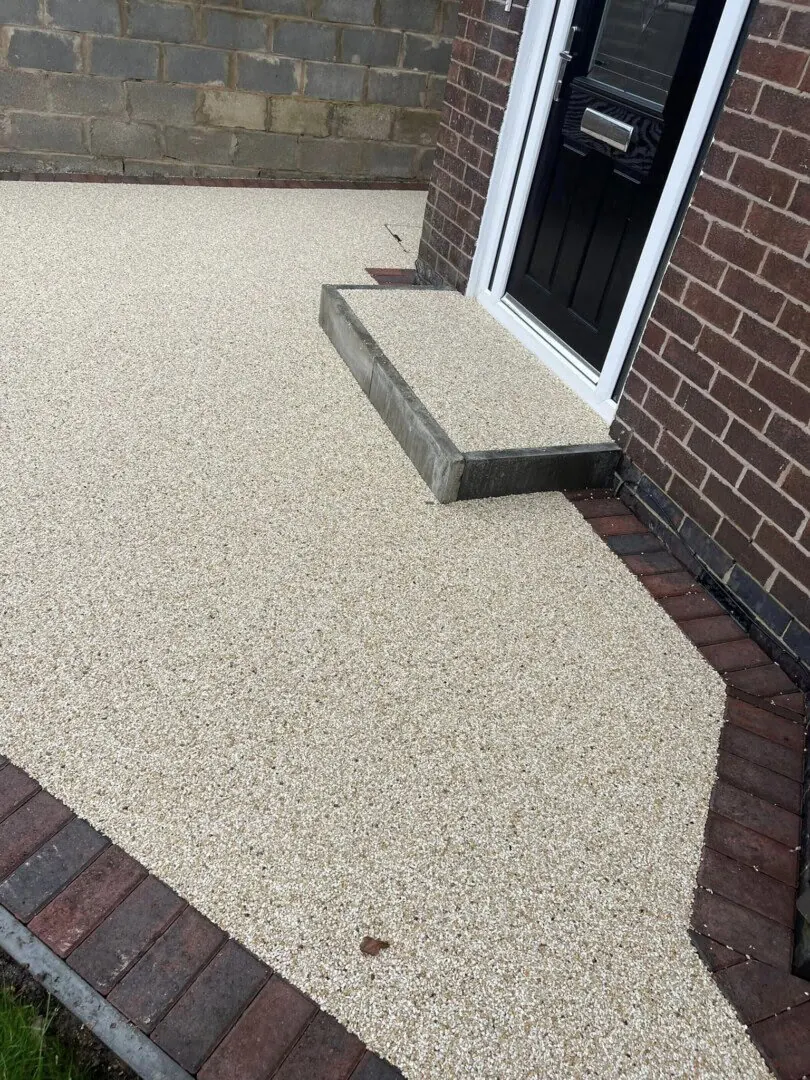
- the walking route to the house;
- garage, side-gate and bin access;
- existing inspection covers and drains;
- air bricks and door thresholds;
- trees, hedges or walls that should remain;
- where rainwater currently collects;
- whether the legal dropped kerb matches the intended entrance.
These details help an installer understand the required layout and identify issues that cannot be solved by changing the surface alone.
Practical driveway advice
Check the Existing Driveway Before Covering It
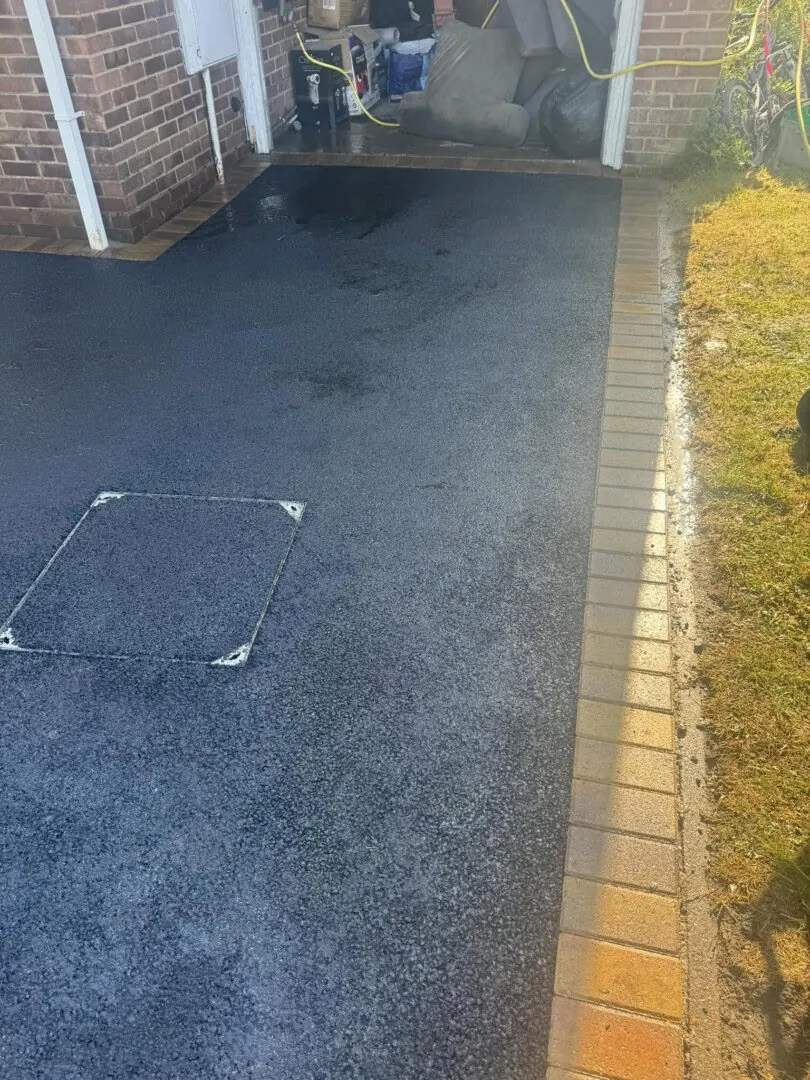
An existing concrete or tarmac surface may appear strong but still have movement, failed edges or poor levels. Overlaying it can save excavation only when the base is stable, drainage remains workable and the new surface will not raise levels too close to the house.
Warning signs include:
- long cracks that continue to move;
- sunken wheel routes;
- water sitting against the building;
- crumbling edges;
- rocking slabs or blocks;
- several previous patches;
- weeds and moss growing in open joints;
- a surface that has been widened with mismatched materials.
A proper survey should establish whether local repair, overlay or full reconstruction is justified.
Understand the Main Surface Choices
Block paving provides patterns, borders and the ability to lift local areas. Tarmac creates a restrained continuous finish and can be efficient across broad areas. Resin bound surfacing provides a smooth aggregate appearance and depends on a sound base and controlled installation. Pattern imprinted concrete forms a decorative slab that needs planned joints and sealing.
Compare appearance with:
- load and turning movements;
- repairability;
- drainage;
- edge support;
- installation conditions;
- cleaning;
- joint or seal maintenance;
- future access to underground services.
Use our detailed driveway surface comparison before deciding.
Plan Drainage Before Excavation
A new or replacement drive should not direct surface water onto the pavement, towards the house or onto neighbouring land. Falls, channels, permeable construction, borders and other drainage details should be included in the plan before levels are set.
A surface described as permeable is only one part of the system. For instance, resin bound aggregate or permeable blocks will not provide effective infiltration if they are installed over impermeable or unsuitable layers without another approved drainage route.
Official guidance states that traditional impermeable front-garden surfacing over five square metres can require planning permission unless runoff is directed to a permeable area. Read the planning permission guide and confirm the current position for your property.
Do Not Confuse a Driveway With a Dropped Kerb
The hardstanding within the property and the vehicle crossing over the pavement are separate matters. You need the highway authority's permission to create or alter a dropped kerb. Driving regularly over a normal raised pavement can damage the footway and may lead to enforcement.
In Leicestershire, follow Leicestershire County Council's vehicle-access application process. Planning permission may also be required in certain circumstances, including some classified roads or restricted properties.
Compare Quotations on the Same Basis
A low figure is difficult to assess when the preparation is unclear. Ask each contractor to describe:
- what will be removed;
- excavation depth or basis of preparation;
- sub-base material and compaction;
- edge restraints;
- drainage;
- surface specification;
- treatment of steps and covers;
- waste removal;
- approximate programme;
- payment stages;
- guarantee terms;
- what is excluded.
Our driveway cost guide explains why square-metre prices alone can be misleading.
Common Driveway Questions
Can I keep part of the existing base?
Possibly. It must be stable, at suitable levels and compatible with the new surface. The decision should follow inspection rather than an assumption that every concrete base can be covered.
Is block paving always full of weeds?
No. Most weeds establish in debris collected within joints rather than growing through a correctly prepared base. Sound jointing and routine sweeping reduce the opportunity for growth.
Does resin crack?
Resin bound surfacing can reflect movement or cracking from an unsuitable base. Correct preparation and joint planning are essential. Local repairs can remain visible.
Can a driveway slope towards the house?
Water should not be allowed to run into the building. Where the natural levels fall towards the house, suitable channels and drainage details may be required.
Should I remove all front-garden planting?
Not necessarily. A practical parking layout can often retain a hedge, bed or small planted section. Keeping some permeable and planted space can also help with water management.
Request Advice at a Site Visit
A measured survey is the best way to connect general advice to the property. Send the postcode, current surface and the main issue you want to solve.
Ready to get started?
Arrange a Free Site Visit
Free no-obligation quotations for suitable driveway, patio and landscaping projects.
 WhatsApp us